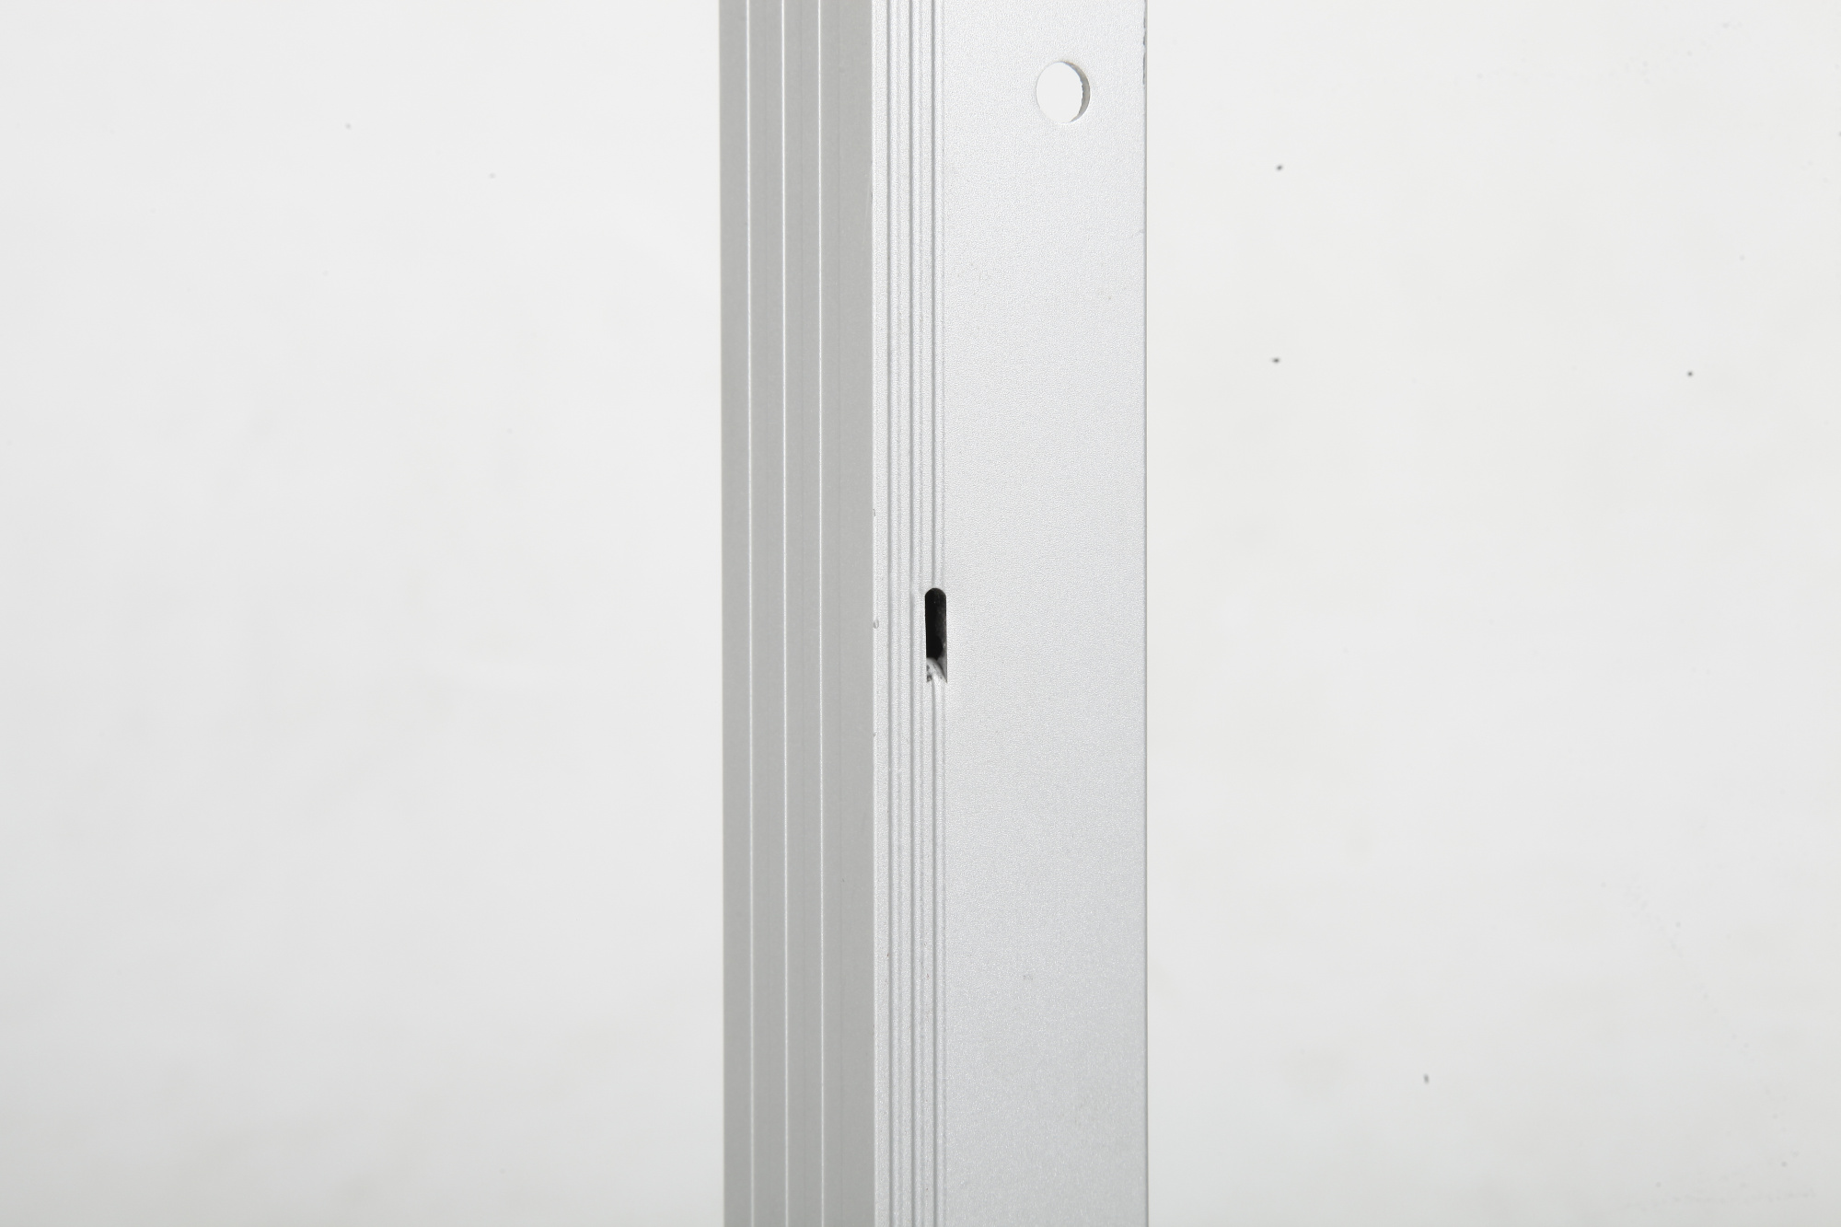
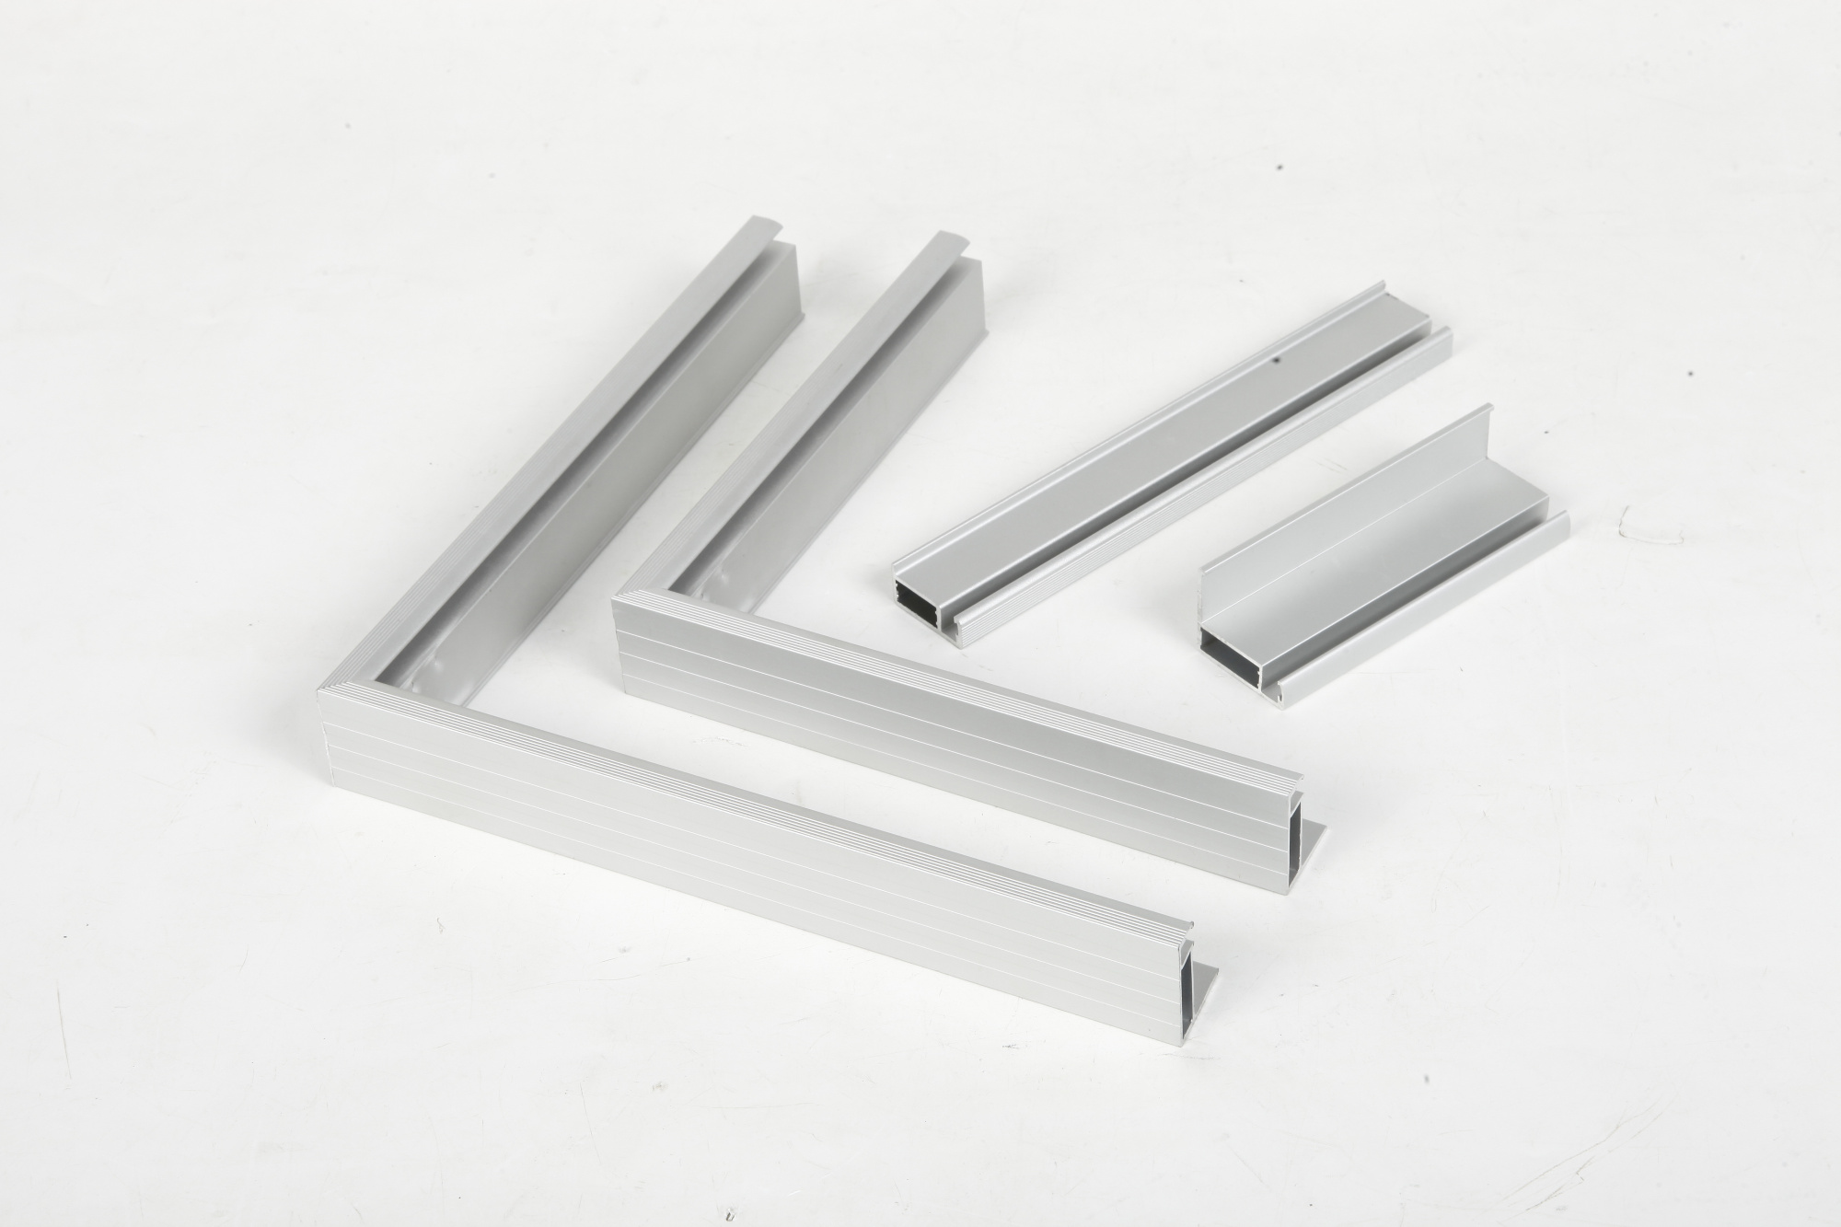
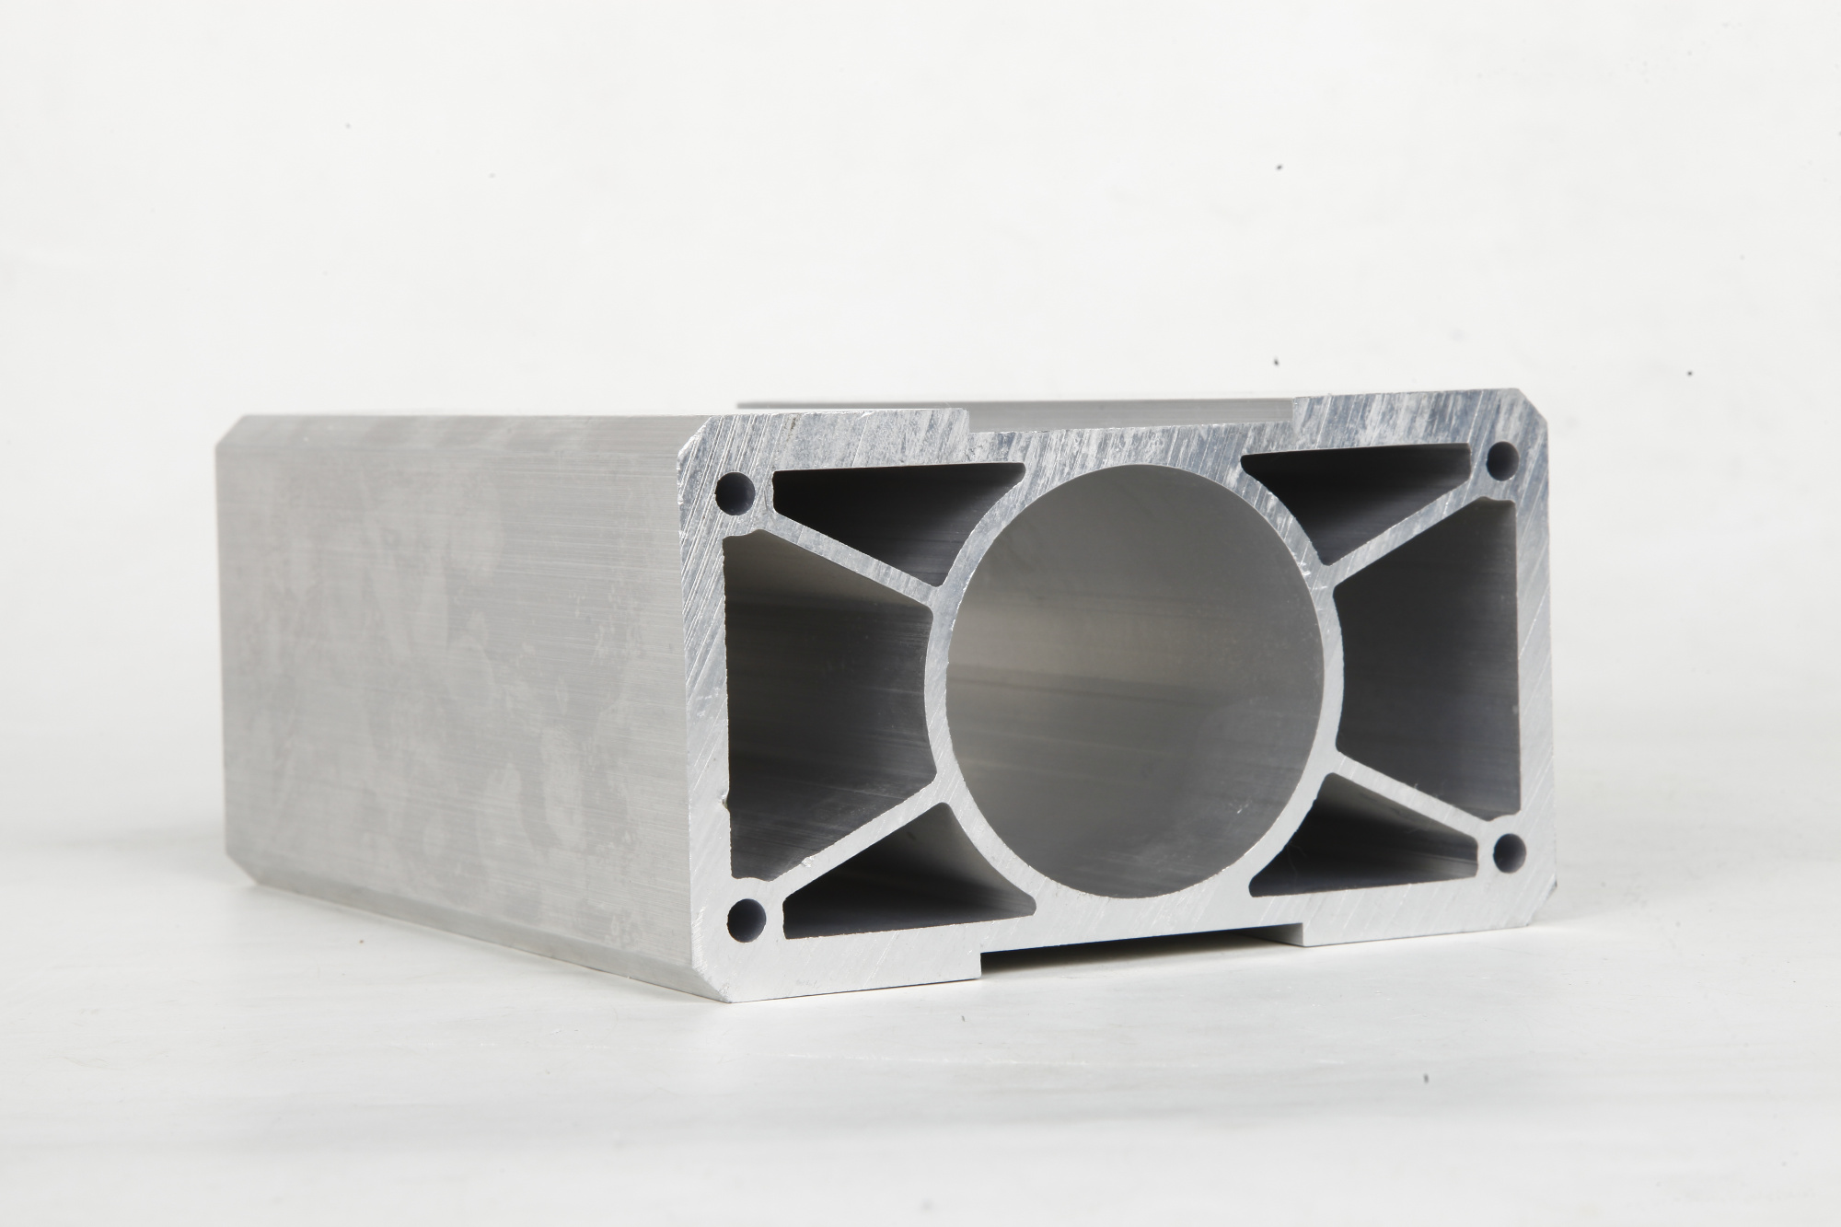
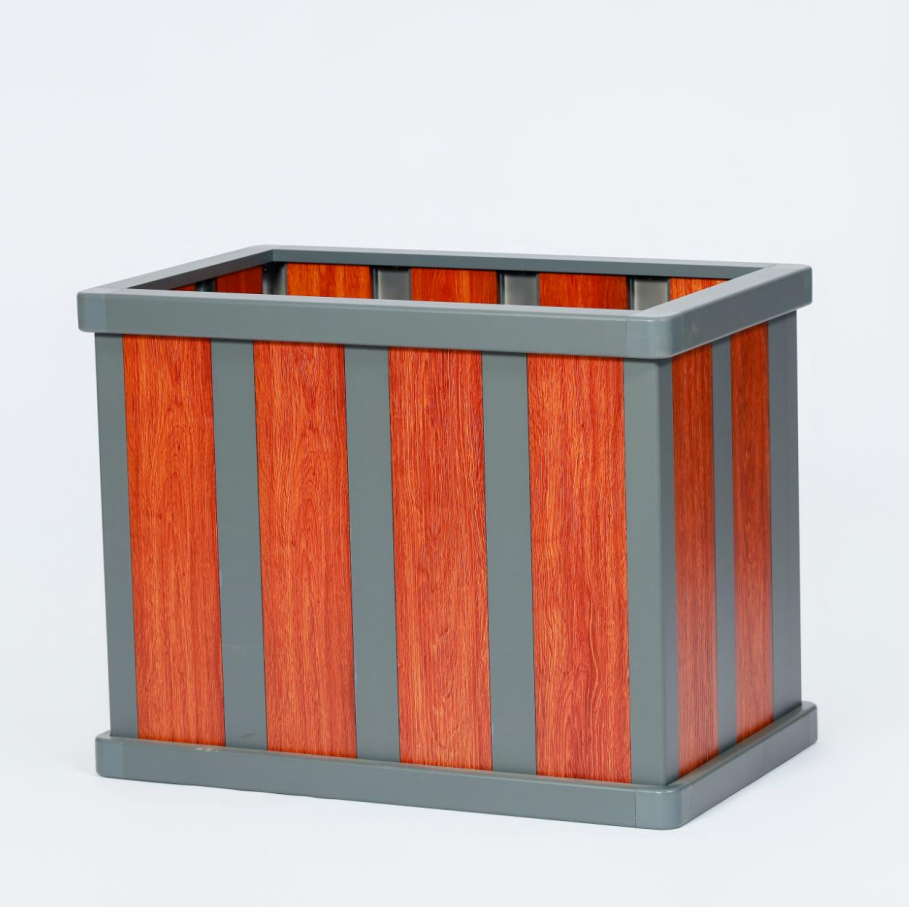
aluminium profile for doors and windows
Aluminium profile for doors and windows represents a modern construction solution engineered to meet demanding architectural requirements. These profiles consist of extruded aluminium sections that form the structural framework for both residential and commercial fenestration systems. The aluminium profile for doors and windows serves multiple essential functions including supporting glazing units, providing weather sealing, ensuring structural integrity, and facilitating smooth operation of opening mechanisms. Technologically, these profiles feature precision-engineered cavities that accommodate thermal breaks, drainage channels, and hardware mounting points. Advanced manufacturing processes enable intricate cross-sectional designs that optimize strength-to-weight ratios while maintaining slim sightlines. The aluminium profile for doors and windows incorporates multi-chamber configurations that enhance insulation performance and structural stability. Surface treatments including powder coating, anodizing, and wood-effect finishes provide aesthetic versatility and corrosion resistance. These profiles accommodate various glazing thicknesses and configurations, from single-pane to triple-glazed units with inert gas fills. Applications span diverse building types including high-rise residential towers, office complexes, retail spaces, educational facilities, healthcare institutions, and single-family homes. The aluminium profile for doors and windows adapts to different operational styles such as casement, sliding, tilt-and-turn, and fixed configurations. Installation flexibility allows integration into new construction projects and renovation applications, making these profiles suitable for both ground-level and elevated installations requiring wind load resistance.